
Facility
The floor plan is the argument.
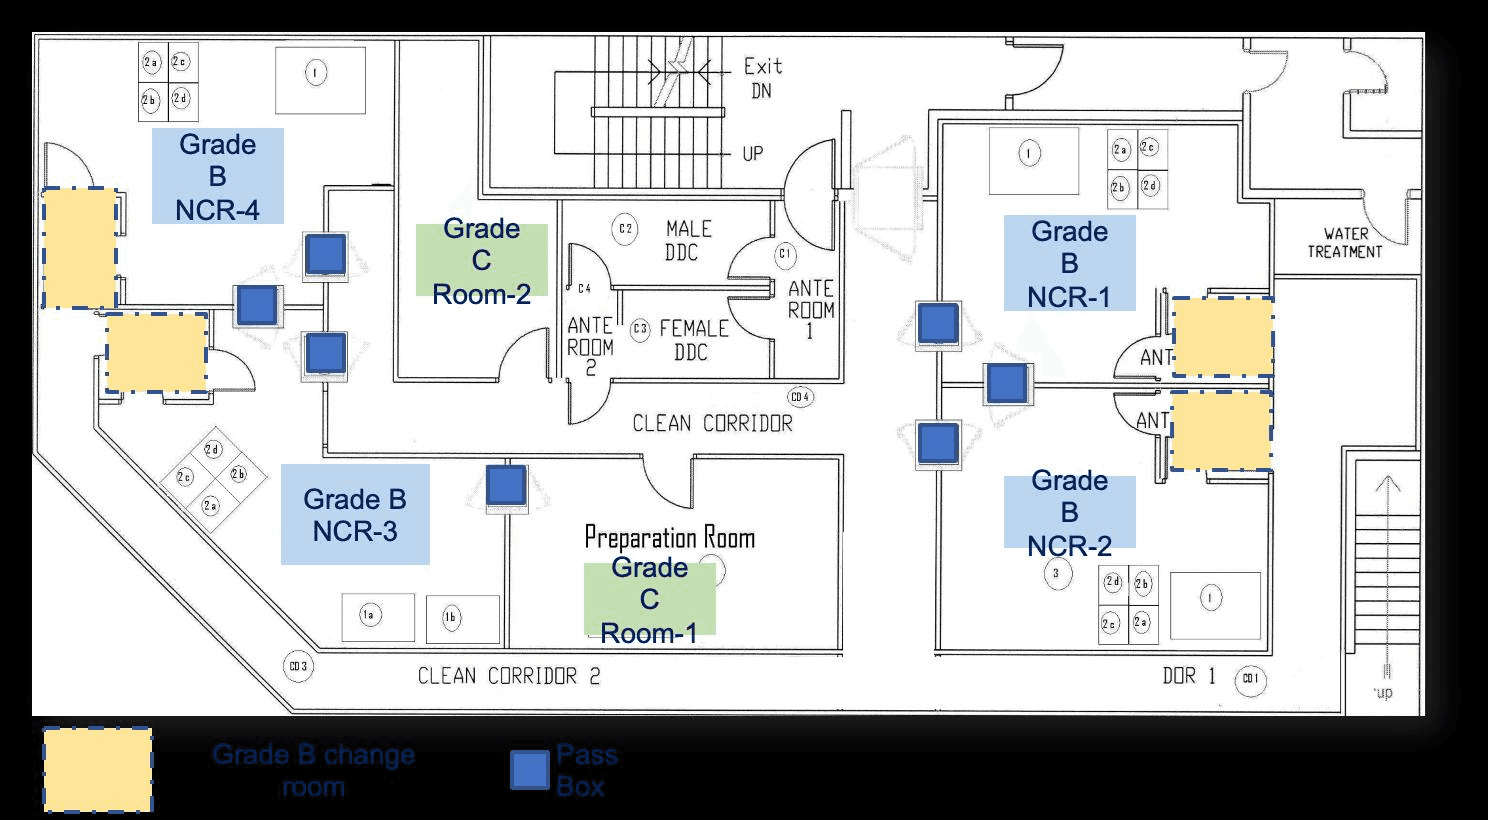
Cells cannot be shipped in from somewhere cheaper. They are made in a graded room, near the clinician, under an accreditation that takes years to earn. This is the room. NiSCELL publishes the plan of it rather than describing it.
- 4
- Grade B cleanrooms (NCR-1 to NCR-4)
- 2
- Grade C rooms
- cGMP
- accredited by the NPRA
- 15th ed.
- AATB Standards for Tissue Banking, followed for UC-MSC collection
Grade B is the background environment in which open handling of a cell product is permitted. Grade C is the background for the steps that precede it. Four Grade B rooms is a capacity statement, not an adjective: it is the number of products that can be in process at once without one waiting for another to finish.
The cleanroom floor plan
Schematic · not to scale
Pan the plan sideways to see the full floor
Figure 1 · NiSCELL cell processing floor, Petaling Jaya. Redrawn from the facility drawing. Room positions and adjacencies are as drawn; room sizes are uniform by grade and do not represent area.
- Grade B cleanroom
- Grade C room
- Clean corridor
- Change room
- Ante room
- Pass box
Room schedule
The same information as the plan, in words. Every room on the drawing is listed here.
- NCR-4
- Grade B
- Grade B cleanroom. Opens onto the clean corridor through two pass boxes.
- CHANGE
- Change room
- Grade B change room serving the west suites.
- CHANGE
- Change room
- Grade B change room serving the west suites.
- NCR-3
- Grade B
- Grade B cleanroom. Opens onto the clean corridor through a pass box.
- ROOM-2
- Grade C
- Grade C room.
- MALE DDC
- Change room
- Male change room, marked MALE DDC on the facility drawing.
- FEMALE DDC
- Change room
- Female change room, marked FEMALE DDC on the facility drawing.
- ANTE ROOM 1
- Ante room
- Ante room. The airlock between the change route and the clean corridor.
- ANTE ROOM 2
- Ante room
- Ante room. The airlock between the change route and the clean corridor.
- ROOM-1
- Grade C
- Grade C room, marked Preparation Room on the facility drawing.
- NCR-1
- Grade B
- Grade B cleanroom. Opens onto the clean corridor through two pass boxes.
- WATER TREATMENT
- Utility
- Water treatment.
- ANTE
- Ante room
- Ante room serving the east suites.
- ANTE
- Ante room
- Ante room serving the east suites.
- CHANGE
- Change room
- Grade B change room serving the east suites.
- CHANGE
- Change room
- Grade B change room serving the east suites.
- NCR-2
- Grade B
- Grade B cleanroom. Opens onto the clean corridor through a pass box.
What is on the floor
- 01Four Grade B cleanrooms, numbered NCR-1 to NCR-4
- 02Two Grade C rooms
- 03Clean corridors between suites
- 04Pass boxes for material transfer
- 05Grade B change rooms, separate male and female
- 06Water treatment
The floor, photographed
The company’s own photographs of the rooms listed above, each at the resolution it exists at. Every frame is captioned with what it shows and where it was taken.
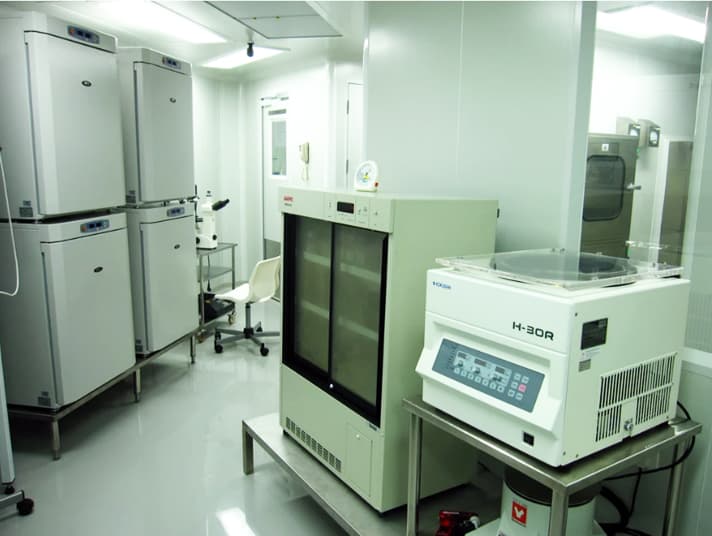
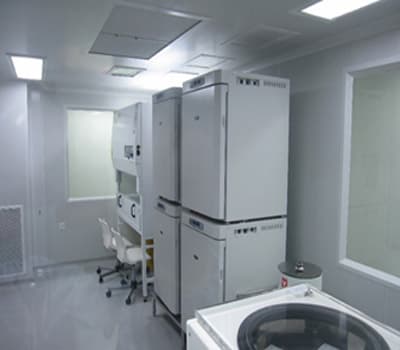
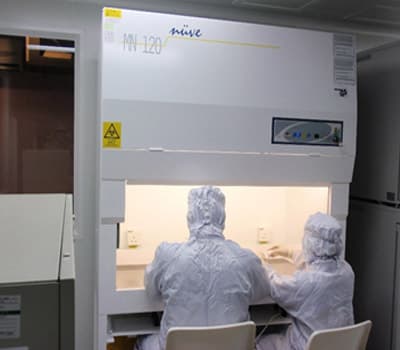
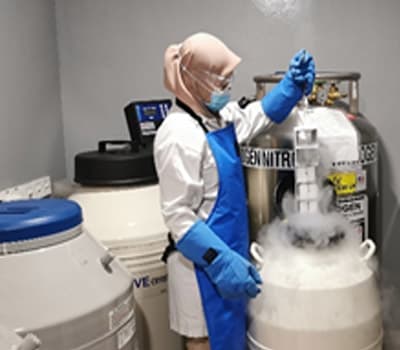
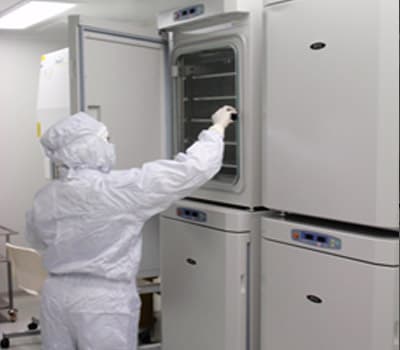
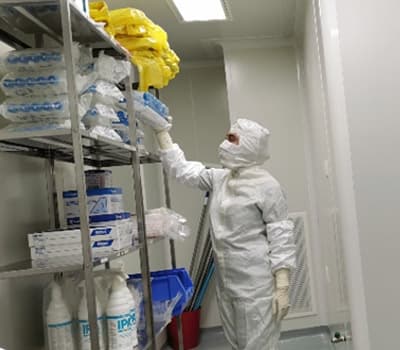
Every figure on this page can be checked against the plan above, and nothing is stated here that the plan cannot back. Square footage, room classifications beyond grade, and monitoring frequency are not published, because no source for them has been seen.
Accreditation and standards
cGMP accreditation
The cell processing facility is accredited to current good manufacturing practice by the NPRA, Malaysia's National Pharmaceutical Regulatory Agency. It is audited by the NPRA and by the Ministry of Health.
NPRA, Malaysia
BioNexus status
BioNexus status is granted by Bioeconomy Corporation to qualified Malaysian biotechnology companies. It is a matter of public record and can be checked against the registry rather than against NiSCELL.
Bioeconomy Corporation, Malaysia
AATB 15th edition
Umbilical cord tissue is collected to the Standards for Tissue Banking of the American Association of Tissue Banks, 15th edition. The standard is the donor screening and collection discipline behind the UC-MSC product.
American Association of Tissue Banks
Accreditation is not endorsement. These bodies accredit the facility and its processes. They do not endorse NiSCELL, and nothing here implies that any of them has approved a therapy.
The building
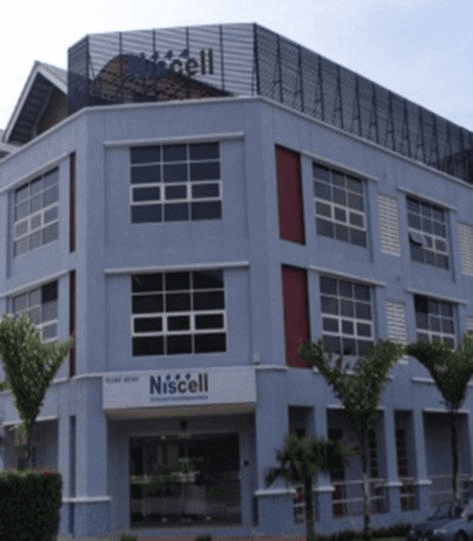
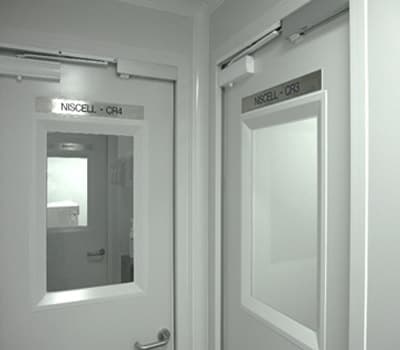
These are the company’s own photographs, at the resolution they exist at. They are small on purpose. A stock cleanroom blown up across the width of this page would look better and prove less.
Partners are welcome to inspect it.
The facility is audited by the NPRA and by the Ministry of Health. Research, clinical and commercial partners are welcome to see it, and project fit is assessed individually.
Partner with NiSCELL